Walk-in showers
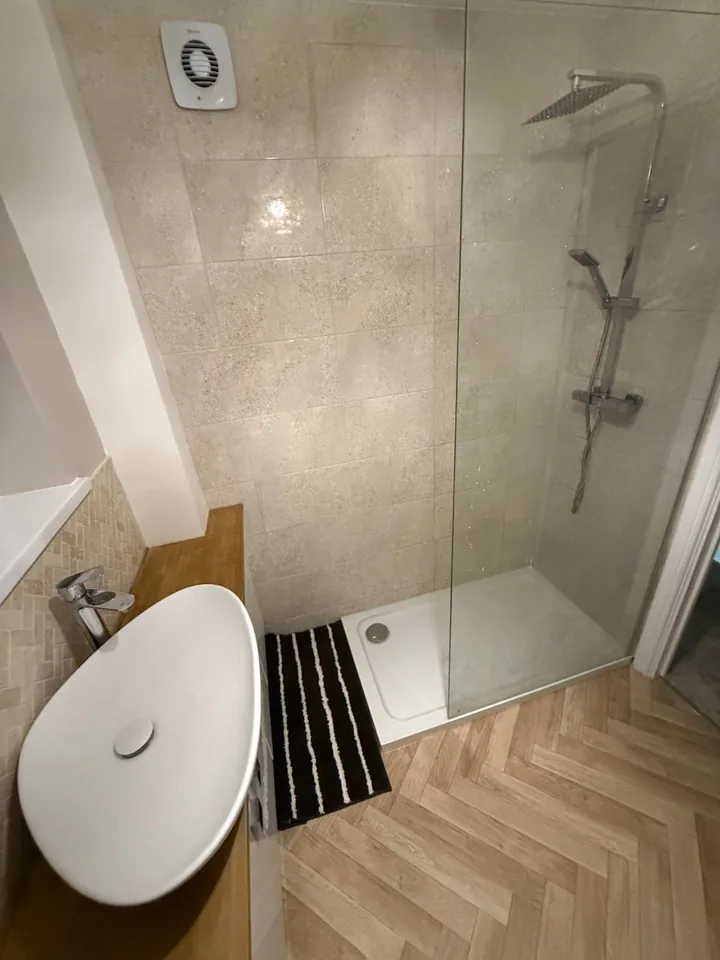
A low-profile tray, fixed glass screen and thermostatic shower, fitted to a level base with tiled walls.
Discuss your project →Swap a tired bath or cramped cubicle for an open walk-in shower: properly waterproofed, neatly tiled and finished with a glass screen that’s easy to keep clean.
A walk-in shower makes even a small bathroom feel bigger, and with no doors or curtains there’s far less to clean.
The finish you see depends on the work behind it. We build a level base for the tray or wet room floor, use moisture-resistant boards and waterproof the shower area before a single tile goes on. Then we fit the screen, shower and drainage so water goes where it should.
Walk-in showers and wet rooms for family bathrooms, en-suites and shower rooms across Cardiff.
A low-profile tray, fixed glass screen and thermostatic shower, fitted to a level base with tiled walls.
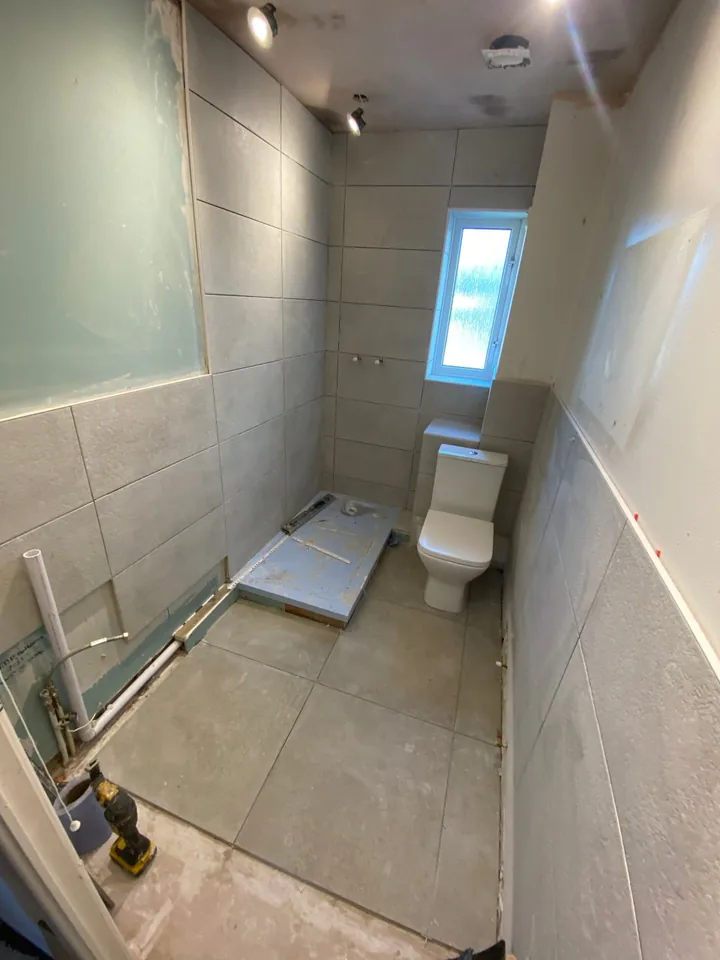
Discuss your project →A fully tiled, level-access floor that falls to a drain, with the whole room waterproofed underneath.
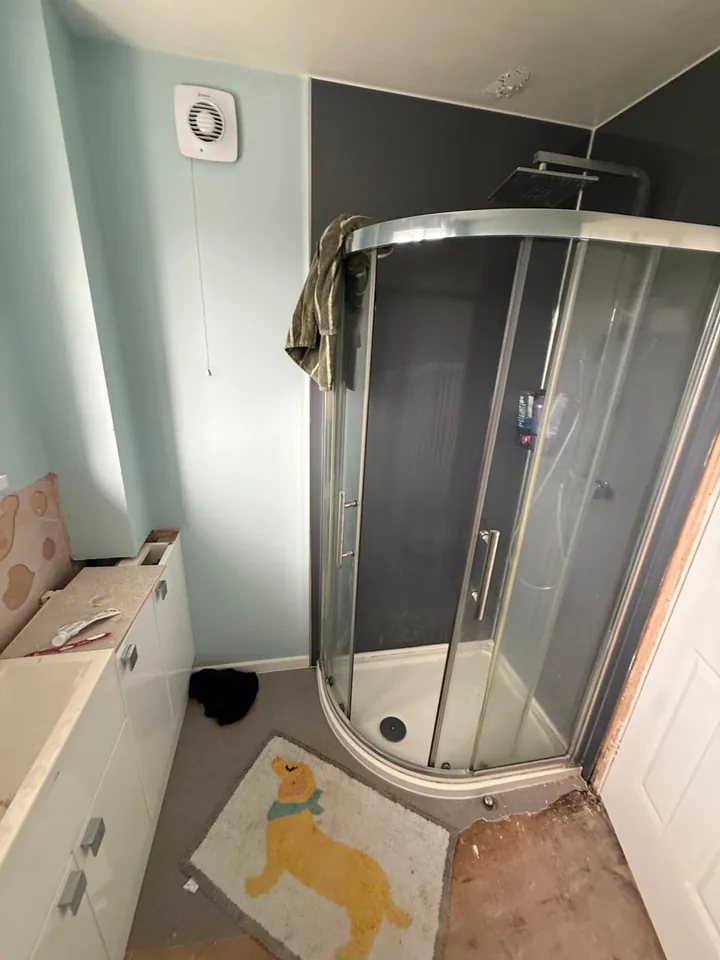
Discuss your project →Out with the bath or old quadrant enclosure, in with a spacious walk-in shower in the same footprint.
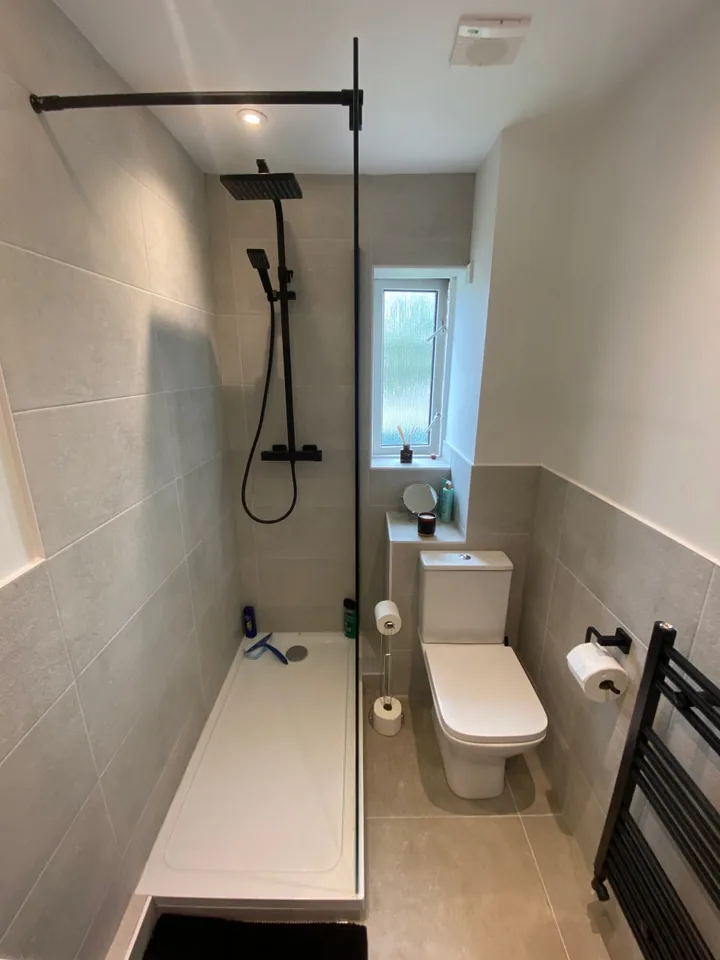
Discuss your project →Walk-in showers we’ve fitted in homes in Cardiff and the surrounding area.
Complete bathroom refits start from £4,200. Every bathroom is different, so we confirm your price after a free home survey, with a detailed written quote covering the work, materials and timings before anything starts.
Book your free survey →Complete bathroom refits start from £4,200. Your exact price depends on the size of the room, the products you choose and what needs to move.
No juggling separate trades: we plan and complete the whole job.
We start by checking the floor and the pipework, then agree the shower position, the screen and the drainage with you. The old bath or cubicle comes out, the area is boarded and waterproofed, and the tray or wet room floor is set level so it drains properly.
Tiling comes next, followed by the shower, the screen and the final sealing. If you’d like the rest of the room updated at the same time, we can refit the whole bathroom, including tiling and fitted furniture.
A walk-in shower uses a low shower tray with a glass screen. A wet room has no tray: the floor is tiled level with the rest of the room and falls gently to a drain, and the whole room is waterproofed. Wet rooms give step-free access but need more work underneath.
Yes. Bath-to-shower conversions are one of the most common jobs we do. A standard bath space usually fits a generous walk-in shower, and we can tile the area to match or refit the whole room.
Yes. We remove the old enclosure and tray and fit a walk-in shower, which often gives you more usable space in the same corner.
Most bathrooms can take a wet room, but it depends on the floor construction and the drainage. We check both at the free home survey and tell you honestly whether a wet room or a low-profile walk-in tray is the better option.
Most full bathroom refits take one to two weeks, depending on the size of the room and how much needs to change, such as moving pipework or building a wet room floor. We’ll give you a clear timeframe with your quote.
Yes. Tell us about your bathroom and we’ll arrange a free home survey, then send a clear written quote with no obligation.
Share a few project details and we’ll respond within 30–60 minutes during working hours.