Level-access wet rooms
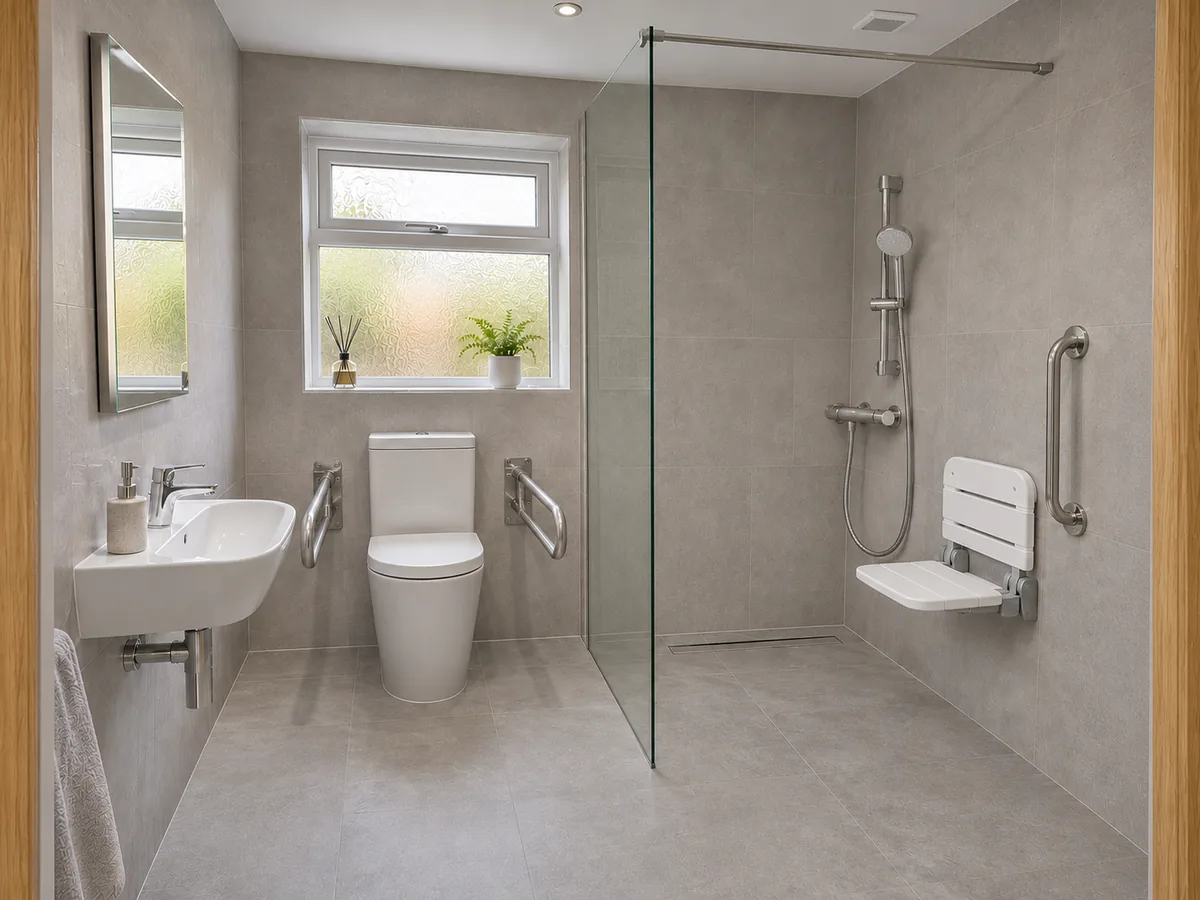
A step-free shower floor that falls to a drain, with non-slip tiles and the whole room waterproofed.
Discuss your project →Level-access showers, walk-in baths, seats and grab rails, designed around how you or your family need to use the room, now and in the years ahead.
Image: example design, not a completed project.
A bathroom that’s hard to get in and out of can make a home feel smaller. The right layout gives back independence.
We start by talking through who will use the room and how: whether a step-free shower is needed, where a seat and grab rails would help, and how much space is needed to move around. Then we plan a layout that’s practical and safe, and still looks like a well-designed bathroom.
Accessible and adapted bathrooms for homes across Cardiff and the surrounding area.
A step-free shower floor that falls to a drain, with non-slip tiles and the whole room waterproofed.
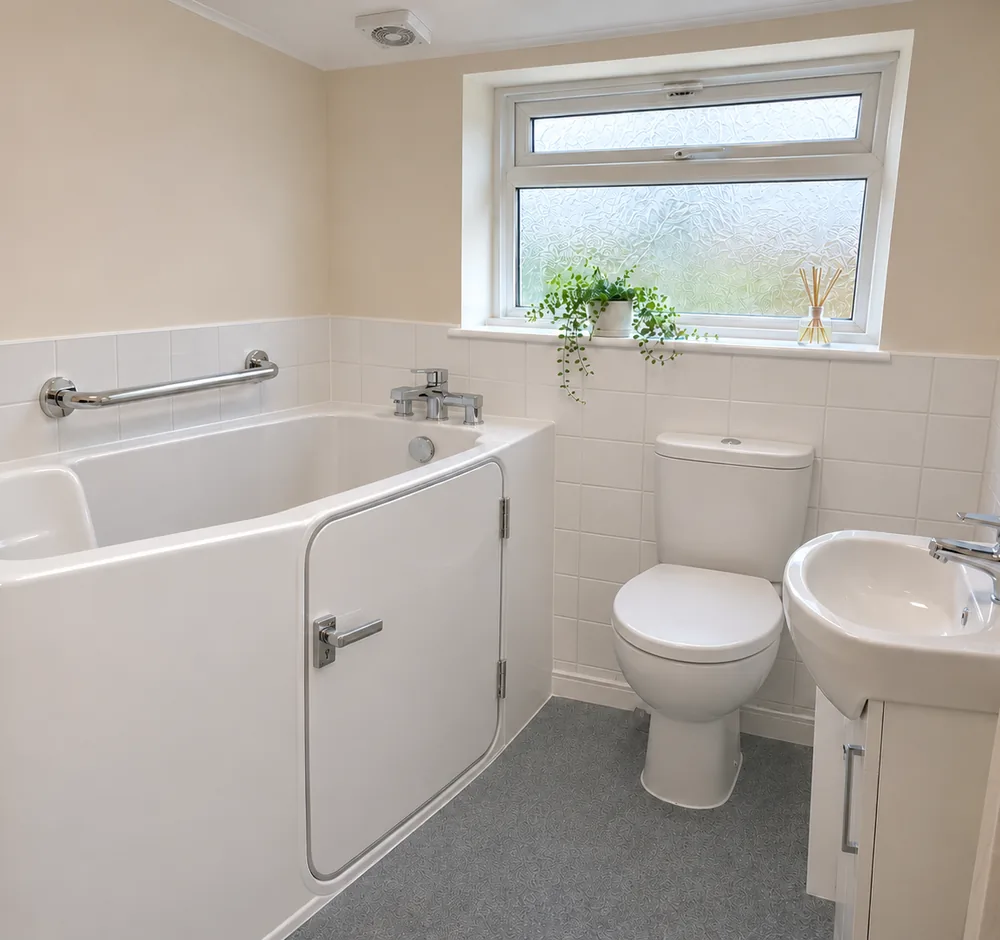
Discuss your project →Low-access shower trays or a walk-in bath with a side door, replacing a hard-to-use bath.
Discuss your project →Fold-down shower seats, grab rails, thermostatic valves and comfort-height toilets.
Discuss your project →These images are example designs to show the kind of layouts we fit. They are not photos of completed projects.
Complete bathroom refits start from £4,200. Every bathroom is different, so we confirm your price after a free home survey, with a detailed written quote covering the work, materials and timings before anything starts.
Book your free survey →Complete bathroom refits start from £4,200. Your exact price depends on the size of the room, the products you choose and what needs to move.
No juggling separate trades: we plan and complete the whole job.
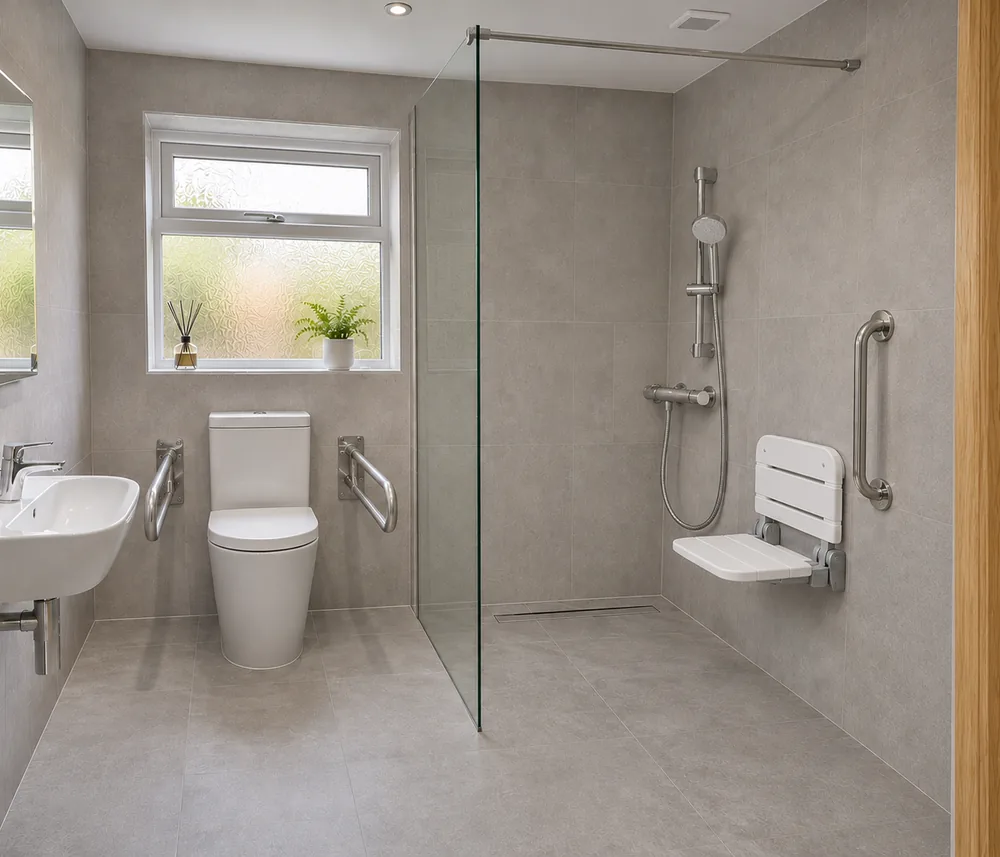
We visit, measure up and listen first. If an occupational therapist has made recommendations, share them and we’ll build them into the plan. We check the floor and drainage to see whether a full wet room or a low-access shower tray is the better fit.
We keep you informed throughout and plan the job so you’re without a working bathroom for as little time as possible. The image shown is an example design, not a completed project.
A wet room has a completely flat, step-free floor, which suits wheelchair users and anyone who can’t step over a tray. A low-profile walk-in shower has a small lip but is quicker and less disruptive to fit. We’ll recommend the right option after the survey.
Yes. A walk-in bath has a side door and a built-in seat, so you can bathe without climbing over the side. We’ll check the space and the hot water supply, as walk-in baths are deeper than standard baths.
Yes. We can fit rails and seats on their own, fixed securely into the wall so they take the load they need to.
Yes. Share any recommendations or drawings when you get in touch and we’ll build them into your quote.
Most full bathroom refits take one to two weeks, depending on the size of the room and how much needs to change, such as moving pipework or building a wet room floor. We’ll give you a clear timeframe with your quote.
Yes. Tell us about your bathroom and we’ll arrange a free home survey, then send a clear written quote with no obligation.
Share a few project details and we’ll respond within 30–60 minutes during working hours.